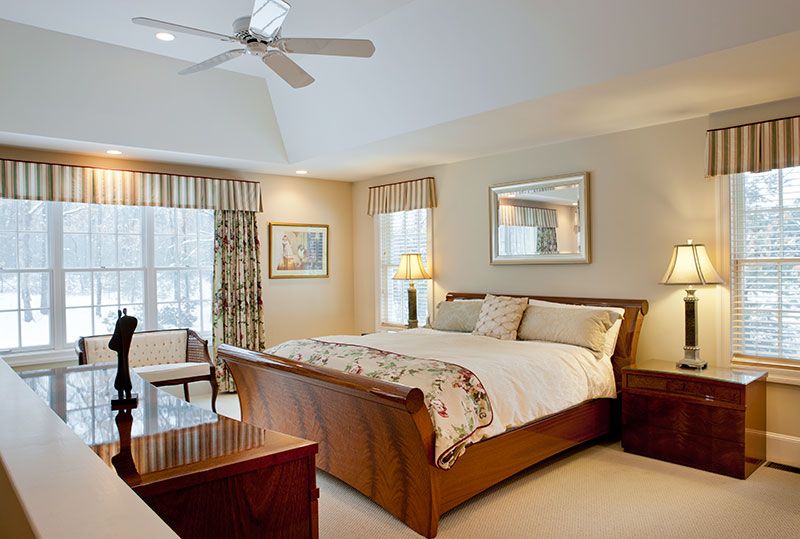
Every growing family eventually reaches the point where the house feels too small. Extra bedrooms, a quiet home office, or a bigger family room can make daily life far more comfortable. A professional Room Addition service helps you gain that space without leaving the neighborhood you love. In this guide, we explain how the process works, what to plan for, and how to get the best result from your investment.
What Is a Room Addition Service?
A room addition service covers every step required to build new living space onto your existing home. This includes architectural planning, structural engineering, permits, foundation work, framing, roofing, plumbing, electrical, insulation, drywall, flooring, and final finishes. Instead of coordinating many separate trades yourself, one contractor manages the entire project from the first sketch to the final walkthrough. That single point of responsibility keeps the schedule organized and reduces costly mistakes.
Why Homeowners Choose to Add Space
Moving is expensive and disruptive. You pay agent fees, closing costs, and moving expenses, and you often have to give up a school district, a commute, or neighbors you like. Building an addition lets you stay in a familiar place while designing the exact space your household needs. A new bedroom can welcome a growing child or an aging parent. A home office can support remote work. A primary suite can turn an ordinary house into a more comfortable long-term home.
Start With a Clear Purpose
Before any drawings are made, decide what the new room must do. A guest bedroom has different requirements than a family room or a bathroom addition. Think about how many people will use the space, how much natural light you want, and whether the room needs its own heating, cooling, or plumbing. A clear purpose helps the design team recommend the right size, layout, and materials, and it prevents expensive changes after construction begins.
The Design and Planning Stage
Good planning is the foundation of a successful addition. During this stage, your contractor visits the property, measures the site, and discusses your goals and budget. Architectural plans are prepared, and structural details are reviewed to make sure the new space connects safely to the original building. Many homeowners find 3D concept designs especially helpful because they show how the finished room will look before any work starts. Seeing the design in advance makes it easier to adjust windows, doors, and layout choices early.
Making the Addition Match Your Home
A well-built addition should look as if it was always part of the house. That means matching rooflines, exterior siding, window styles, ceiling heights, and interior trim. When these details are coordinated, the new space blends naturally with the old one and protects the visual appeal and value of the property. A skilled team also plans how the new room connects to existing hallways, heating and cooling systems, and electrical panels so the transition feels seamless.
Construction and Communication
Once permits are approved, construction moves through clear phases. The crew prepares the site, pours the foundation or reinforces the existing structure, frames the walls and roof, and then installs utilities. After inspections, insulation, drywall, paint, flooring, and fixtures are completed. Regular updates are essential during this period. A reliable contractor explains what is happening, what comes next, and whether any decision is needed from you, so there are no surprises.
How to Prepare Your Household
Construction brings noise, dust, and changes to your routine. Talk with your contractor about work hours, access to the site, and protecting the areas of the house that stay in use. Plan where to store furniture, and consider how pets and children will stay safe around the work zone. A little preparation makes the months of construction far less stressful for everyone.
Final Thoughts
A well-planned addition increases comfort, improves functionality, and can make your property more appealing for the future. The key is choosing a team with real experience, clear communication, and a structured process. If you are ready to explore your options, the licensed team at Rightway Home Builders is happy to review your ideas and help you plan the next step.