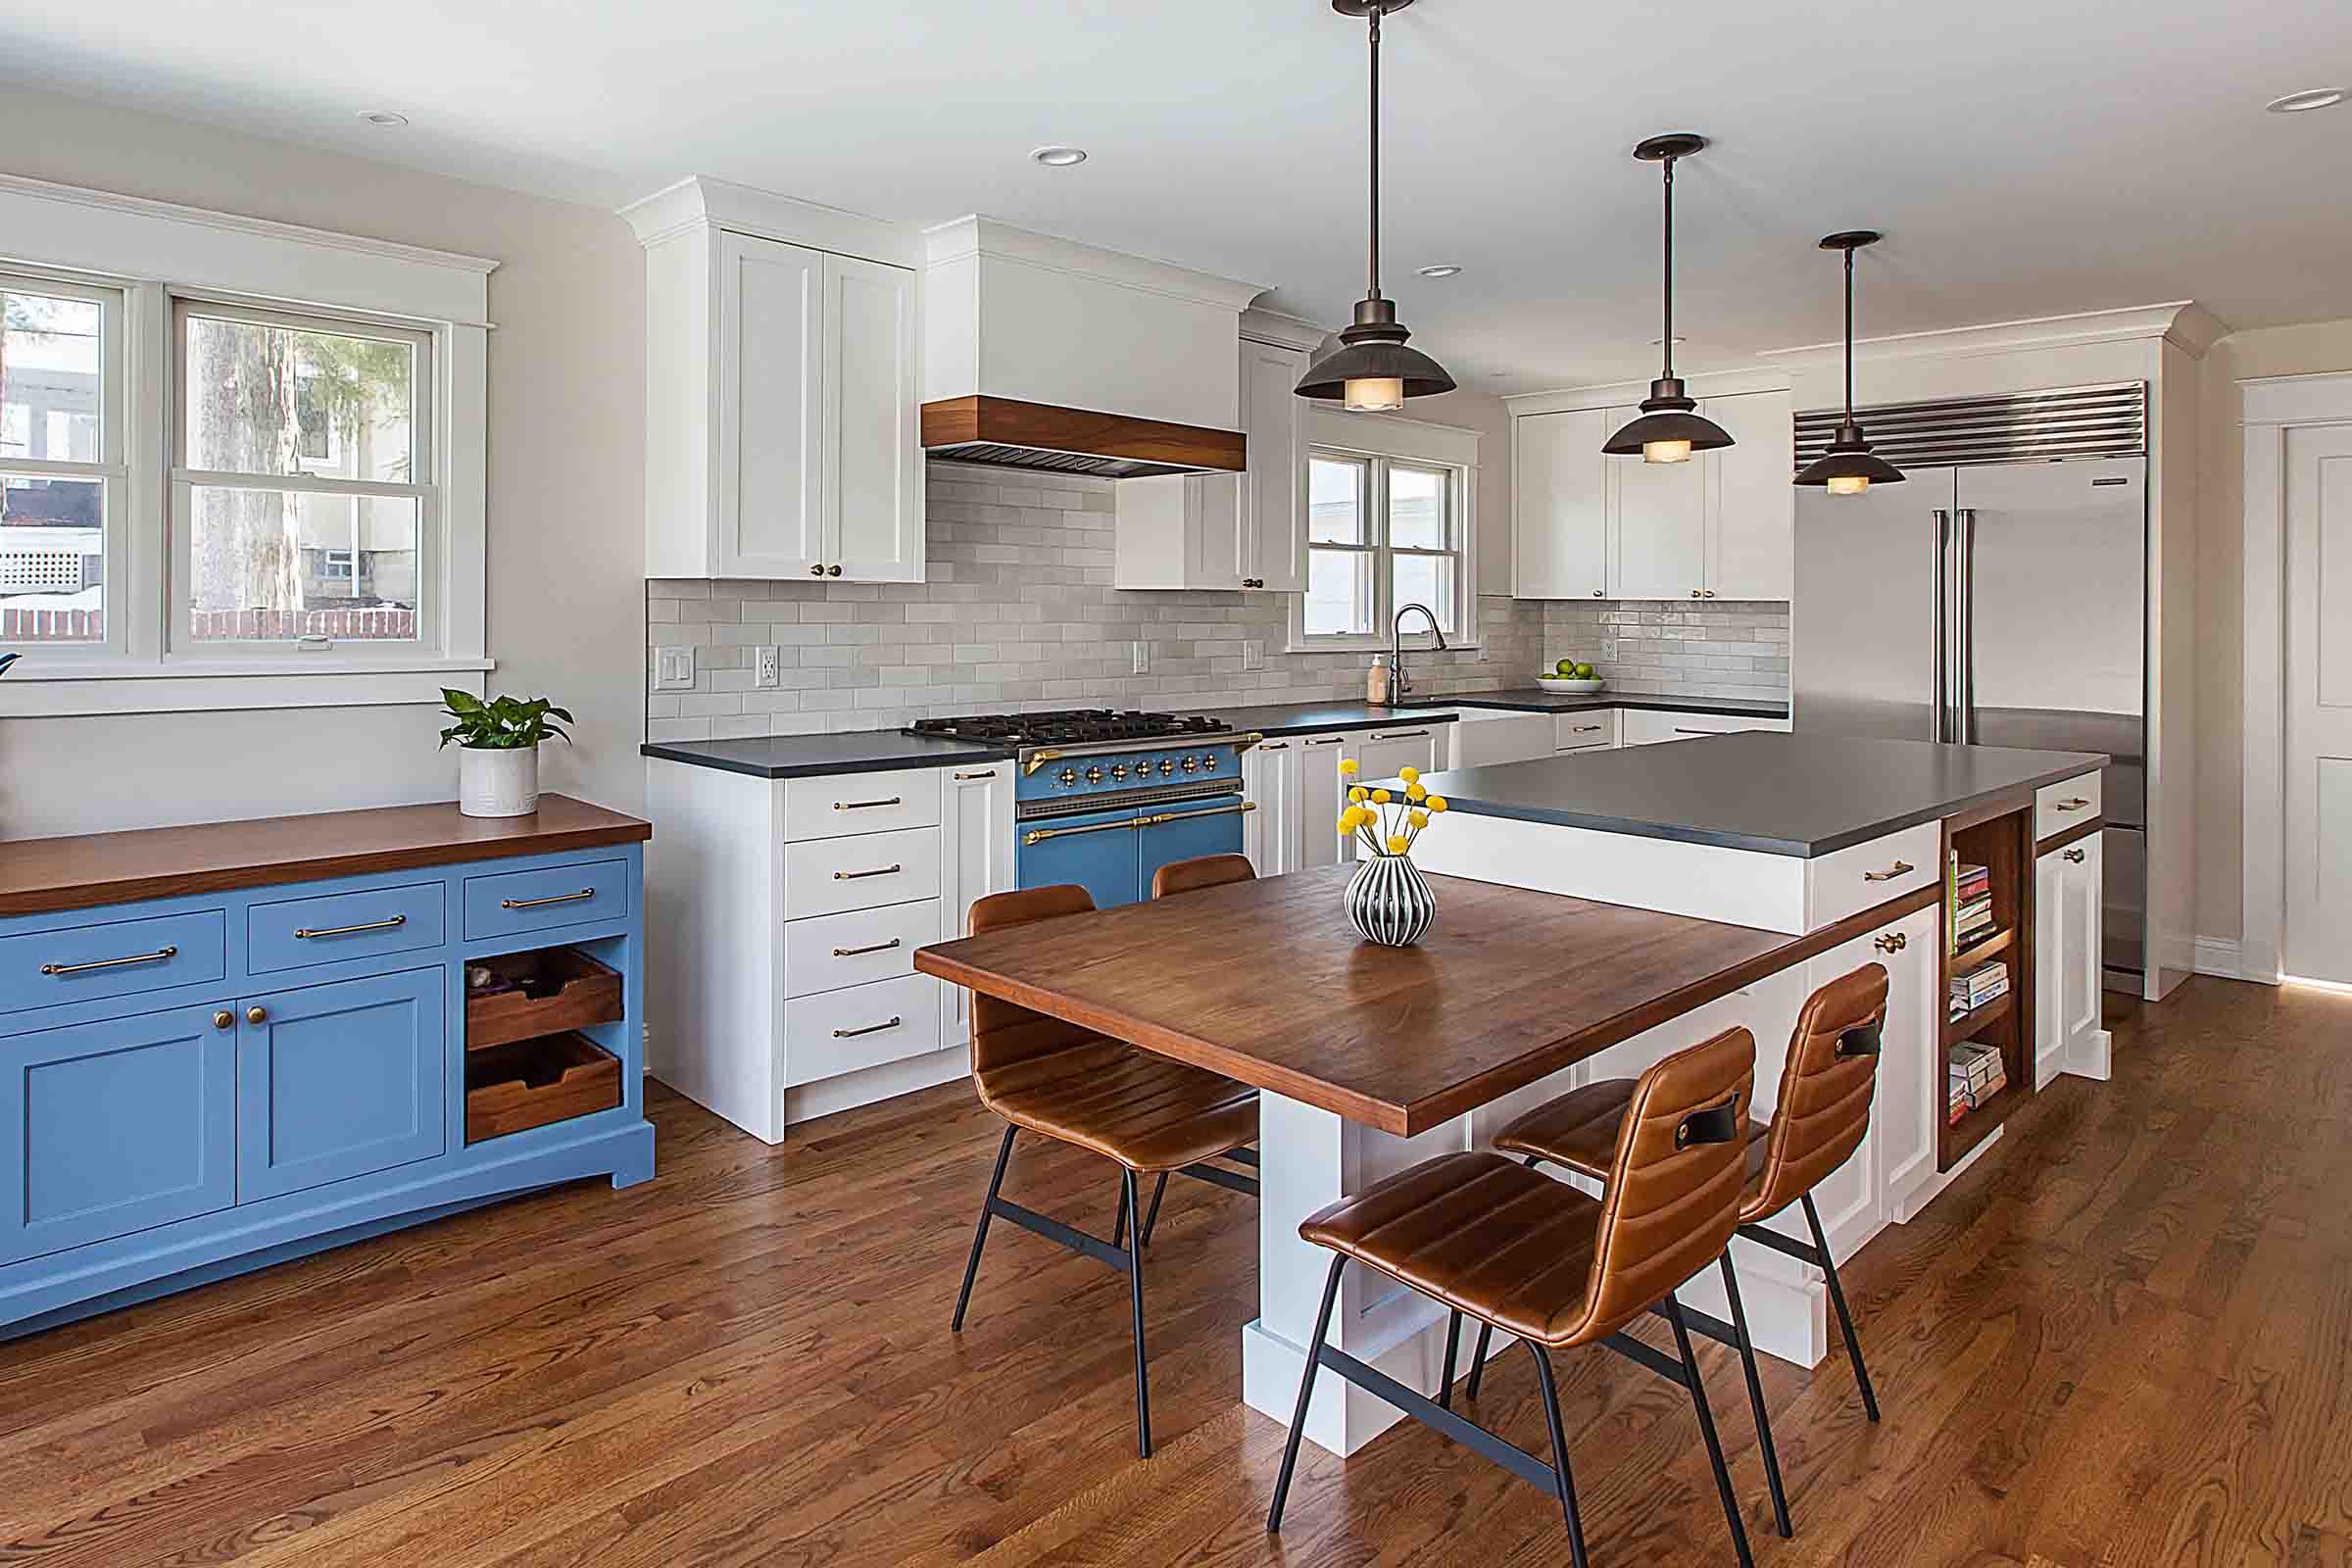
The kitchen is the busiest room in the house. It is where mornings begin, where families gather, and where guests tend to end up at every party. When it feels cramped, outdated or badly planned, it affects your whole day. Hiring a professional kitchen remodeling service is one of the smartest ways to fix that, and this guide explains what the process involves so you can plan with confidence.
Why Invest in a Professional Kitchen Remodeling Service
Many homeowners start by watching a few online videos and thinking they can handle a remodel themselves. Small cosmetic jobs like painting or swapping a faucet are manageable. A full kitchen renovation is different. It involves plumbing, electrical work, structural decisions, ventilation, permits and inspections, and a mistake in any of these areas can cost far more than the contractor would have charged.
A professional team brings experience, organized scheduling and trusted suppliers. They also take responsibility for the outcome. If something unexpected appears behind a wall, as it often does in older homes, an experienced crew knows how to adjust without derailing the entire project.
Resale value matters too. A well-designed kitchen is consistently one of the features buyers notice first. Quality work done with durable materials tends to return a healthy share of its cost when you eventually sell.
Start With Your Lifestyle, Not Just a Style
Before choosing colors or finishes, think about how you actually use your kitchen. A family that cooks every night has very different needs from a couple who mostly entertains. If you host often, a large island with comfortable seating and good lighting may be the priority. If several people cook at once, spreading appliances and storage across the room prevents traffic jams. If you are a serious home chef, the focus should be an efficient work triangle between the sink, stove and refrigerator.
A good designer will ask about these habits early on. The answers shape the layout, and the layout is the foundation of every other decision. A beautiful kitchen that does not suit the way you live will frustrate you within a month.
Smart Layout Planning for Smaller Spaces
Many homes, especially older ones, have compact kitchens. The good news is that size is rarely the real problem. Poor planning is. By centralizing the work areas, using vertical space and choosing custom cabinetry, even a modest kitchen can feel open and highly functional.
Deep pull-out drawers, corner solutions, built-in pantry units and multi-purpose islands all help you store more without adding clutter. Open shelving looks fashionable in photos, but it can leave dishes dusty and greasy over time, so many homeowners prefer a mix of closed cabinets and a few display shelves.
Choosing Materials That Last
Materials decide how your kitchen looks on day one and how it holds up in year ten. Countertops should handle heat, stains and daily wear. Quartz remains popular because it is durable and needs little maintenance, while granite appeals to those who want natural variation and a luxurious feel.
Flooring deserves careful thought. Hardwood is warm and attractive, but a leaking refrigerator or dishwasher can cause serious damage. Porcelain and ceramic tile stand up well to moisture and come in endless styles. Laminate and vinyl are budget friendly, although they usually add less value to the home.
Cabinets are often the largest single expense, and they are worth getting right. Solid construction, quality hinges and soft-close hardware make a noticeable difference every time you open a door. The same applies to sinks and fixtures. A deep, well-built sink with a high-arc faucet is far more practical than a decorative one that looks good but is awkward to use.
Lighting Makes the Room
Lighting is often the most underrated part of a remodel. A layered approach works best. Recessed lights provide soft, general illumination and brighten dark corners. Pendant lights over an island or counter add personality and focused light. Under-cabinet lighting makes food preparation safer and gives the room a clean, modern look. Together these layers make the same kitchen feel larger, warmer and more inviting.
Permits, Codes and Timelines
Every city has its own building rules, and kitchen projects often require permits for electrical, plumbing or structural changes. Skipping them may seem like a shortcut, but it can lead to fines, delays, failed inspections and problems when you sell your home. An experienced contractor handles this paperwork and knows what local inspectors expect.
Timelines vary with the scope of the work. A light refresh may take a few weeks, while a full remodel with layout changes and custom cabinets can take several months. Ask for a written schedule at the beginning, and keep in mind that custom orders and special materials can have long lead times. Ordering early helps keep everything on track.
Understanding the Cost
Costs depend on the size of the kitchen, the quality of materials, the complexity of the layout and the level of customization. Appliances, cabinetry and countertops usually take the biggest share of the budget. Labor, permits and design fees follow.
The best way to avoid surprises is to request a detailed written estimate that breaks down each category. It is also wise to set aside a contingency of ten to fifteen percent for hidden issues such as outdated wiring or water damage discovered during demolition. A transparent contractor will explain these possibilities upfront rather than after the work has begun.
What a Good Remodeling Process Looks Like
A well-run project follows a clear sequence. It begins with a consultation where the contractor listens to your goals, budget and preferences. Next comes design and planning, including layouts, material selections and, ideally, visual renderings so you can see the result before construction starts. After the plans and budget are approved, permits are obtained and materials are ordered. Construction then moves through demolition, rough-in work, installation, finishing and a final walkthrough.
Throughout this process, communication is everything. Having a single point of contact who answers questions quickly and updates you regularly makes the experience far less stressful.
How to Choose the Right Contractor
Not every contractor is the right fit for your project. Start by checking that they hold a valid license and carry insurance. Ask to see a portfolio of completed kitchens similar to what you want, and read reviews or watch client testimonials to learn how past customers felt about communication, cleanliness and deadlines.
Pay attention to how the team responds during your first conversation. Do they listen, offer practical suggestions and explain trade-offs honestly? A contractor who pushes you toward the most expensive option without explaining why is a warning sign. The right partner will help you spend wisely and protect your budget.
Combine Projects to Save Time and Money
If your bathroom is also due for an update, consider doing both at once. Working with one team means fewer consultations, a consistent design across both rooms and often lower overhead costs. It also limits the disruption to your household, since the mess and noise happen only once.
Final Thoughts
A kitchen remodel is a big decision, but with careful planning and the right professionals, it becomes an exciting and rewarding journey. Focus on how you live, choose durable materials, plan your lighting, respect local regulations and work with a team that communicates openly. The result will be a kitchen that looks beautiful, works hard and adds lasting value to your home.
If you are ready to take the next step, the experts at Rightway Home Builders are here to help you turn your vision into a kitchen you will love for years to come.