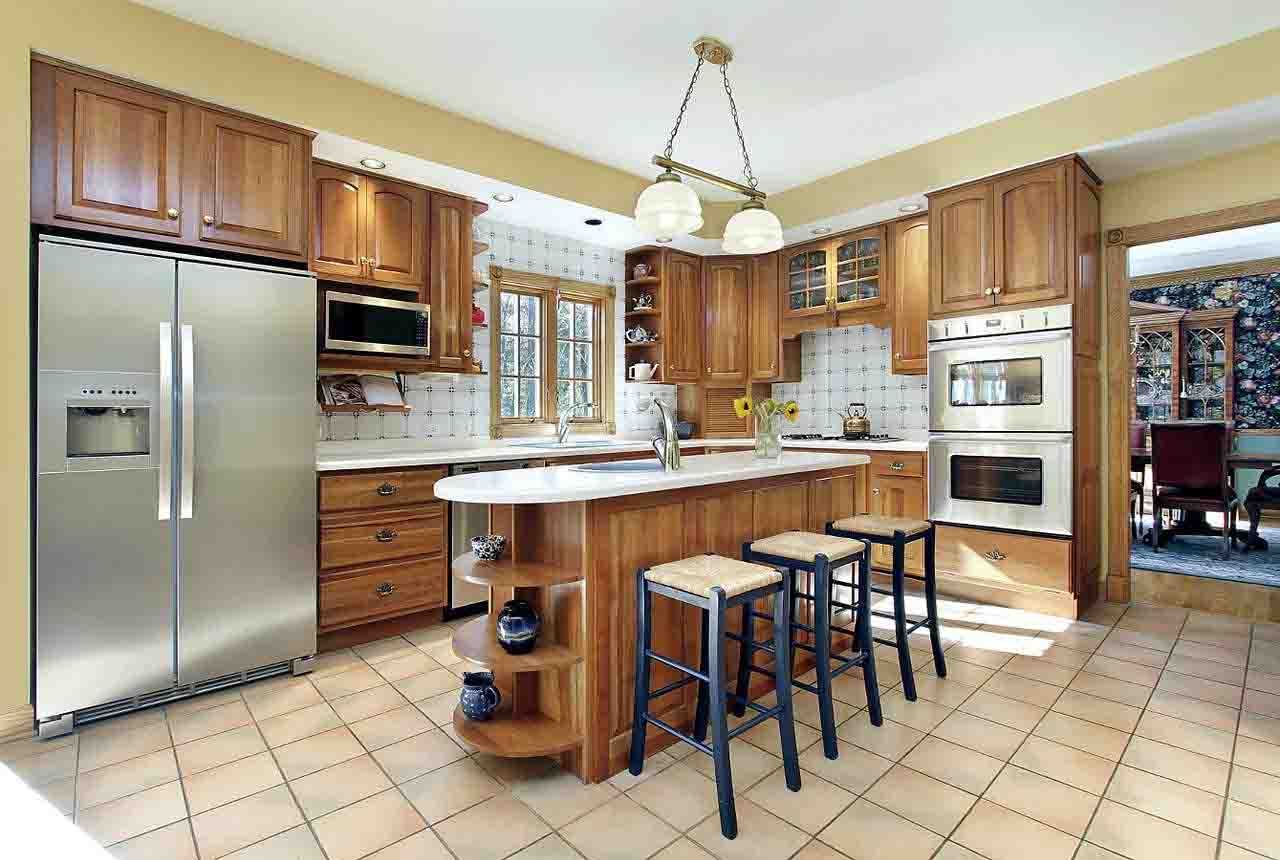
Designing a small kitchen requires a thoughtful balance of space efficiency, aesthetics, and usability. Homeowners often struggle with storage limits, cluttered countertops, and restricted movement. Yet, with the right approach, even the smallest kitchen can become an organized, stylish, and functional part of the home. At Exceptional Home Builders, we focus on practical planning and smart layout decisions that make a noticeable impact.
This article explores a range of Small Kitchen Design Ideas that can help you maximize space without compromising on comfort or aesthetics. Whether you want a full renovation, minor upgrades, or simply inspiration for better functionality, the strategies below offer a solid foundation.
1. Maximize Vertical Storage
One of the most effective Small Kitchen Design Ideas is making good use of vertical space. When horizontal space is limited, the walls become your most valuable real estate. Tall cabinets, open shelving, and stackable storage units help keep kitchen items organized and easy to reach.
Upper cabinets can be extended to the ceiling to create additional storage for infrequently used items. Open shelves also allow quick access to everyday essentials and help reduce visual clutter. Adding hooks, pegboards, or magnetic strips on unused wall areas can elevate storage without overwhelming the design.
2. Choose a Light and Neutral Color Palette
Color plays a strong role in how spacious a room feels. Light and neutral shades such as white, beige, soft gray, and pale blue reflect natural light and create a sense of openness. This simple visual trick helps small kitchens feel brighter and more inviting.
For homeowners wanting more depth, pairing light cabinetry with darker countertops or matte accents creates balance without making the space seem tight. Minimalist hardware and seamless finishes also contribute to an uncluttered look.
If you want more space-saving insights, explore additional tips here:
3. Use Multi-Purpose and Compact Appliances
Small kitchens benefit greatly from multifunctional appliances. Items such as combination microwave-ovens, slim dishwashers, and compact refrigerators ensure the kitchen stays functional without overcrowding it.
Induction cooktops, in particular, are excellent for small layouts because they are sleek and add usable counter space when turned off. Similarly, pull-out or foldable countertops provide temporary workspace that can be hidden when not needed. These simple selections support a clean, flexible kitchen environment.
4. Improve Natural and Artificial Lighting
Good lighting enhances visibility and makes small kitchens feel larger. Task lighting—such as LED strips under cabinets—illuminates work areas and reduces shadows. Pendant lighting adds style without consuming floor space, and recessed ceiling lights provide even illumination.
If the kitchen has a window, allow natural light to flow unobstructed. Using sheer curtains or no curtains at all brightens the room and makes it feel more open. Mirrors or glossy surfaces can further bounce light around, contributing to an airy atmosphere.
5. Embrace Open-Concept Layouts
When possible, breaking down walls or incorporating pass-through windows can dramatically improve small kitchen layouts. Open-concept designs help expand the visual field and improve social interaction. Even partial wall removal or widening a doorway can create a more generous sense of space.
An island with open shelving or a breakfast bar can replace bulky cabinetry while still offering storage and seating. Floating or compact islands also support better workflow in kitchens with limited space.
6. Organize with Smart Storage Solutions
Storage is a key concern in compact kitchens. Investing in organizational upgrades helps reduce clutter and increases efficiency. Some practical options include:
- Pull-out drawers inside cabinets
- Dividers for pots, pans, and utensils
- Lazy Susans in corner cabinets
- Roll-out pantry shelves
- Stackable containers and jars
These solutions make it easier to store and access items without sacrificing valuable space. They also help maintain a clean, structured appearance even in busy kitchens.
7. Add Visual Interest with Minimal Accessories
Accessories should be chosen carefully to avoid overcrowding. A few well-selected décor items such as a small plant, a single piece of artwork, or coordinated containers can add character without overwhelming the room.
If you enjoy displaying dishes or cookware, limit the number of items on open shelves to maintain a balanced and tidy look. The goal is to enhance the space rather than fill it.
8. Choose Slim, Space-Saving Furniture
Furniture selection matters in small kitchen design. Opt for slim or foldable tables, narrow chairs, or built-in seating that fits snugly against walls. Backless stools can slide under counters to save space, and wall-mounted drop-leaf tables offer a practical dining option for compact areas.
These selections keep the pathways open and the kitchen functional without sacrificing comfort.
9. Upgrade Materials for a Modern, Clean Look
High-quality materials can make even the smallest kitchen look stylish and refined. Glossy tiles, quartz countertops, reflective cabinet surfaces, and stainless steel appliances all contribute to a modern, clean atmosphere.
Using consistent materials across surfaces reduces visual fragmentation, creating a smoother and more cohesive appearance. Integrated sinks, handleless cabinets, and seamless backsplashes also maintain a minimalist and organized feel.
For comprehensive remodeling solutions, consider the full services available here:
👉 Kitchen Remodeling Contractors
10. Work with Professional Designers for Customized Results
Every home has unique limitations and possibilities. Working with professionals ensures that your kitchen is designed based on your lifestyle, layout, and needs. A customized design can incorporate storage, appliances, lighting, and finishes in ways that maximize both beauty and functionality.
At Exceptional Home Builders, we specialize in creating efficient and visually appealing kitchen spaces. Whether you’re exploring basic upgrades or planning a complete renovation, expert guidance can help you achieve the ideal results for your home.
To learn more about our commitment to quality home building and renovation, visit our main page here:
Final Thoughts
Transforming a compact kitchen into a functional and appealing space is entirely possible with the right approach. These Small Kitchen Design Ideas demonstrate that even limited square footage can support smart storage, efficient layouts, and attractive finishes. By using vertical space, choosing the right colors, embracing minimalism, and selecting multifunctional appliances, your kitchen can become more practical and inviting.
Whether you prefer subtle updates or a full remodel, thoughtful planning makes all the difference. With professional support from Exceptional Home Builders, homeowners can create kitchens that align with their lifestyle and aesthetic goals while maximizing the advantages of small-scale design.